
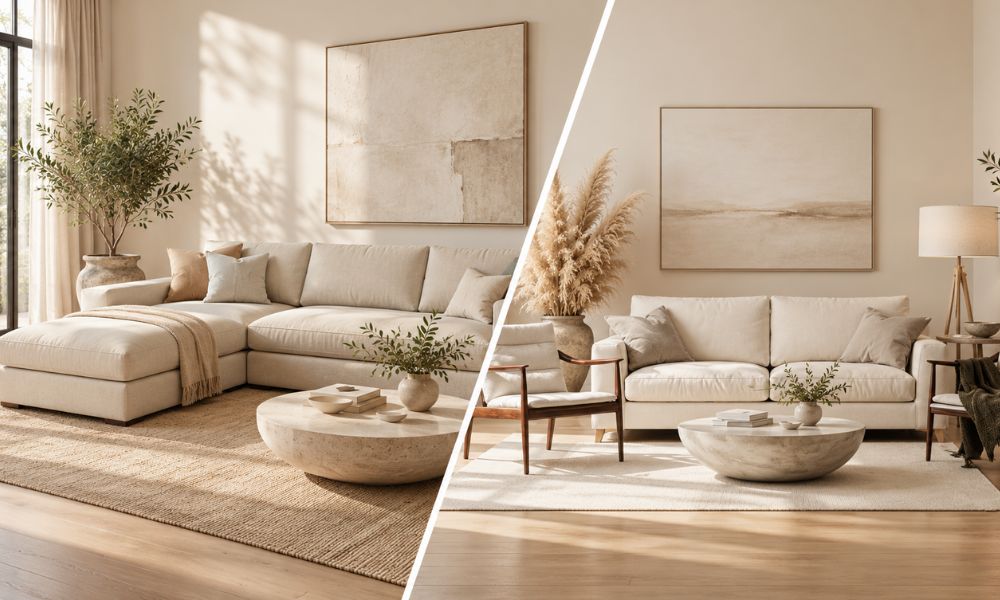
Los Angeles seems to get bigger and bigger, but the apartments in the projects I get often have smaller and smaller living rooms.
When you furnish a home in Beverly Hills with a large open space, you can give yourself much more freedom. Projects with that much space below the Hollywood sign are still quite rare.
If you are choosing between a sectional or a sofa and 2 chairs for a smaller living room, a sectional usually gives you more connected seating space, while a sofa with two chairs gives you more freedom with the layout.
My choice almost always starts with the question of how people move through the room and how the family actually spends time there.
I face that dilemma with clients fairly often, especially when we work on an apartment where the living room has to serve both TV time and everyday relaxation.
Let’s First Compare a Sectional and a Sofa and 2 Chairs

I most often choose a sectional for a living room where the family spends a lot of time together because several people can sit comfortably on one connected piece of furniture.
That layout works especially well for people who often watch movies or like to put their feet up while they sit.
A sofa with two chairs is already a different solution for your living room. One chair can sit closer to the window, while the other can face the TV or the guests when that position works better for you. In living rooms that get a lot of use for conversation, that setup often works better to me.
Price can also play a very important role. I looked at the current MORABO selection at IKEA stores in the U.S. so I could compare furniture from the same series.
| Setup | How Much Space It Takes Up | Price in October 2026 |
|---|---|---|
| MORABO 5-seat sectional | 111 inches on one side and 95 1/4 inches on the other, with a depth of 36 1/4 inches | $1,999 |
| MORABO sofa plus two MORABO armchairs | The sofa is 81 1/8 inches wide, while each chair is 35 7/8 inches wide | $1,597 |
Two setups from the same collection, with dimensions and current prices from the IKEA MORABO series.
In this example, the sofa with two chairs costs $402 less, but the main advantage is that you can place the two chairs separately.
A sectional takes up one larger block of space and gives you five connected seats, so price alone very rarely settles this question for me.
View this post on Instagram
How I Would Place a Sectional in a Smaller Apartment
With a sectional, I first mark its full size on the floor with painter’s tape, then walk through the room as if the furniture had already arrived.
I check the path to the kitchen or balcony door because a plan on a screen often hides a problem that becomes obvious the moment you physically walk through the space.
For the main path through the living room, I like to leave about 30 to 36 inches of clear space, and my fellow designer Evelina Juzėnaitė uses a similar range in her advice on living room furniture layout, which I recently happened to read.
Getting the living room furniture layout right before buying a sectional can save you from dealing with blocked walkways or awkward seating positions later.
Let’s look at how that works in a real example. The MORABO sectional from the previous table has a shorter side of 95 1/4 inches, so with a 36-inch walkway, the total required width along that axis comes to 131 1/4 inches, or about 10 feet 11 inches.
With a Sofa and Two Chairs, We Get a Completely Different Feel
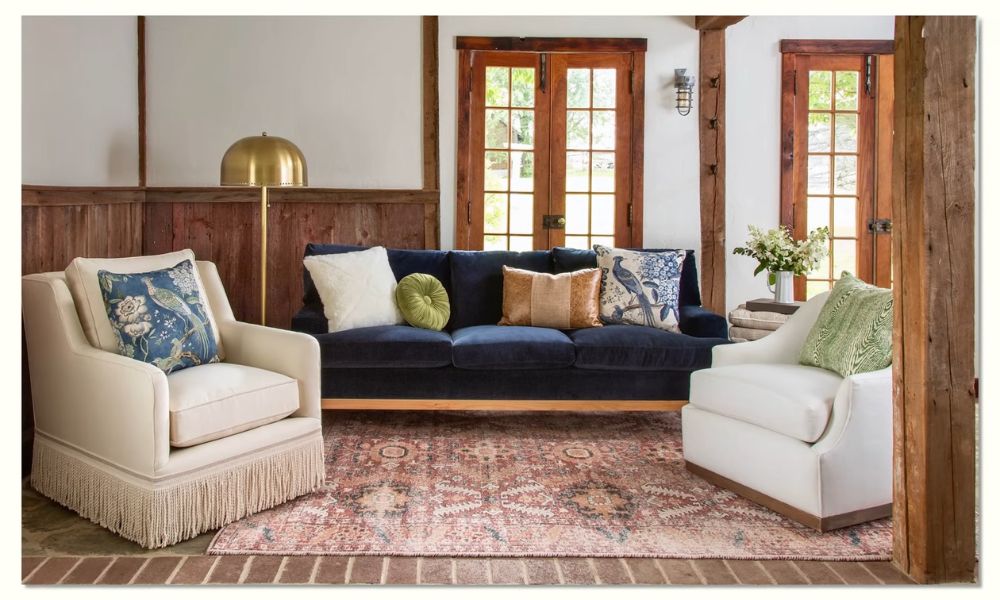
With this setup, I first choose the sofa position based on the main activity in the room, then decide where the chairs can fit without blocking the path.
Knowing how to arrange furniture in a small living room is especially helpful when you need to fit separate seating pieces without sacrificing walking space.
n most family living rooms, the TV determines the direction, while in some projects a fireplace or large window does the same job.
I then angle the chairs slightly toward the sofa because that position works much better for conversation than a setup where everyone sits in the same line.
If the family later watches TV, a chair can change its angle without moving the rest of the room.
That creates an advantage that is easy to overlook during the purchase. Each chair can have a small side table next to its outer side, so the person who sits there has a place for a phone or glass without reaching across a large coffee table. With a large sectional, someone who sits in the inside corner often has less room for those things.
The sofa and chairs can also have different upholstery or shapes. One basic piece of advice when you start to work with this type of layout is that the sofa and accent chairs should complement each other through shape or color instead of coming from a set where every piece looks the same.
I agree with that approach, especially in smaller living rooms where a large amount of identical upholstered furniture can visually take up a lot of space. I often keep the sofa in a calmer shape, then use the chairs to introduce a different silhouette.
So What Is the Better Option?
The answer depends on how you like to use your living room because both setups have advantages.
If the family mostly sits together in front of the TV at night and often puts their feet up, a sectional will probably suit that habit better.
If you often have friends over for coffee or dinner, or if you like separate seats, a sofa with two chairs gives you more options to change positions during conversation.
In this line of work, there is no single answer to a topic that works for everyone. I can check the dimensions and walkways, but homeowners know best how they spend Friday night and where they will actually sit once they finally finish everything they had to do.
Where People Still Get It Wrong

After working on quite a few living rooms, I have noticed several mistakes that rarely show up in a product photo but become very obvious once the furniture arrives.
A living room can still feel crowded even with fewer pieces of furniture, particularly when the sofa or sectional is too large for the available space.
- They count the listed seats instead of the actual places for people. A sectional may have five designated seats, but the corner seat often works best for one person who puts their feet up. A sofa with two wide chairs can sometimes give four adults a more comfortable setup for conversation.
- They do not account for how much space the armrests take up. In a small living room, a few extra inches on both sides can seriously change the layout.
- They choose the left or right side of the sectional based on the product photo. I first place it on the floor plan with the doors and main walkway because the same orientation can work perfectly in one room and block movement in another. In a rental apartment, I would also look at a modular model that can change configuration later.
- They measure the living room but ignore the path to it. A hallway or elevator often creates a bigger problem than the room itself. With a sectional, I therefore check the dimensions of the largest individual module before I order it because a perfect living room layout does not help much if the piece cannot fit through the entrance.
What Would I Choose?
Questions like this are one of the reasons I still enjoy this job after 14 years.
If I mostly watched movies with my family, I would probably choose a sectional with enough room around the chaise section. If I often had friends over for coffee or dinner, a sofa with two good chairs would probably give me more freedom.
And when I get my next Beverly Hills project with a living room the size of an average apartment, then we can put both options inside and settle the argument.