
Dear readers, I first have to apologize if I take up a little more of your time with this article. It will be longer than what I usually write.
I hope I can still keep your attention until the end because furniture layout is one of those topics I could talk about for hours. Probably because it is one of the most basic parts of my job.
A good living room layout starts with how you use the space, followed by furniture dimensions and the paths through the room.
I have worked in interior design for 14 years. During that time, I have seen large living rooms that were uncomfortable to use and small living rooms that worked surprisingly well.
My clients ask some very interesting questions, but furniture layout usually falls into the basics. And we all know basic questions can be boring.
There is still plenty of room for creativity here. So let’s look at the subject in detail!
Start with how you use the room, then plan for furniture and walking space.
- Try to keep about 36 inches clear for the main walkway.
- A sofa with two chairs is a safe starting point for many medium-size living rooms.
- Keep the shorter side of a sectional away from the main path through the room.
- In a small living room, fewer well-sized pieces usually work better than trying to fit a small version of everything.
Try three layout options before you buy anything
If you are starting from scratch, I would make three options on paper or with painter’s tape.
The first could have a sofa with two chairs, the second a sectional with one chair, and the third a sofa pulled away from the wall with a walkway behind it.
House & Garden spoke with designers who also test and revise their original plans. Lucy Hammond Giles first places the large pieces according to their actual dimensions, then adjusts the plan to suit the room.
After 14 years in the business, I still change my original layout when the room gives me a better option. It happens often enough that I no longer have any problem with it.
A sofa and two chairs are a good start for a classic living room
If you have a medium-size rectangular living room, I would first try one sofa and two chairs.
You can place the sofa along the longest wall or pull it slightly away, then put the chairs across from it at a slight angle toward the center.
That layout leaves enough room for conversation and gives you more freedom around walkways.
I rarely place chairs perfectly straight. A slight angle usually feels more relaxed and can free up a few important inches along the sides.
If you have a TV, the sofa can serve as the main viewing seat. The chairs can still work well for conversation or occasional TV use.
Place a sectional so its shorter side stays out of the main walkway
With a sectional, I first look at where the side section ends. If the chaise extends toward the kitchen or hallway, you will quickly end up walking around the same piece of furniture every day.
In a rectangular living room, I usually place the longer part of the sectional along the wall. The shorter section faces into the room, as long as enough space remains behind it for a normal walkway.
One extra chair is often enough. Place it across from the open end of the sectional and you get a more enclosed seating group without making the room feel overcrowded.
For the coffee table, I would often choose a round or oval shape here. People move around it from several directions, so that shape fits the traffic flow more easily.
Two sofas facing each other work well in a wide living room
I like this layout in rooms with enough width. Place two sofas parallel to each other and leave a coffee table between them.
A fireplace, large window, or credenza can stay on the shorter side of the room.
If both sofas are about 38 inches deep, leave roughly another 16 to 18 inches between each sofa and the coffee table.
Add the width of the table itself and you will quickly see how wide the room needs to be.
In a smaller space, I would replace one sofa with two chairs. You still keep a good number of seats, and the chairs can move a few inches when needed.
In a small living room, choose one sofa and one chair
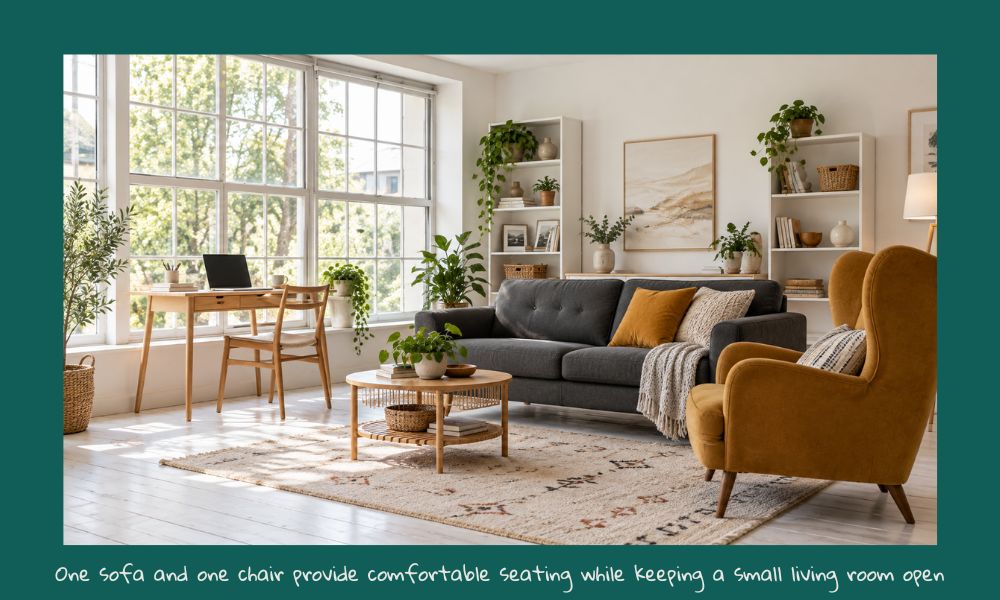
In small living rooms, I often see people try to fit a smaller version of everything. A small sofa, two small chairs, a small table, and several tiny shelves can end up covering almost every open part of the floor.
I would start with a full-size sofa that fits the wall properly. I would place one chair diagonally across from the end of the sofa, with a smaller coffee table or two nesting tables between them.
If you occasionally need one more seat, an ottoman can work much better than a second chair. You can move it against the wall when you do not need it.
Divide a long, narrow living room into two zones
In a long room, I rarely try to create one huge furniture group. The space usually works much better when you divide it lengthwise.
One section can have the sofa, TV, and coffee table. The other can have two smaller chairs with a side table or a single reading spot near the window.
The approach is especially useful when a room is 20 feet long or longer. One central furniture group often leaves dead space at both ends.
If you do not actually need a second zone, leave part of the room open.
A sofa can create a boundary between the living room and dining area
In an open living-dining space, I often place the sofa with its back toward the dining table. You get a clear boundary without adding any partitions.
If the space also includes a kitchen, the debate over whether open kitchens are going out of style can help you think about how much separation you want between the areas.
A narrow console can fit behind the sofa if there is enough room for people to pass. If the walkway becomes tight, I skip the console.
About 36 inches of open space behind furniture makes for a comfortable main walkway. When the room does not allow that much, check the smallest distance that still lets two people pass normally.
One large rug usually connects the sofa and chairs better
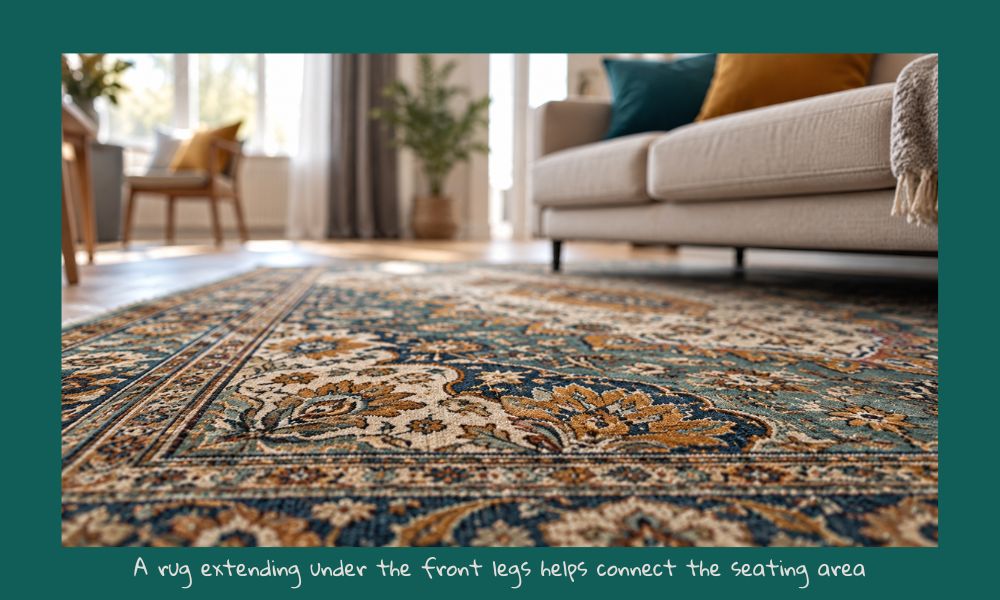
In a traditional living room, I choose a rug that extends under the front legs of the sofa and chairs. The seating group then feels connected.
A rug that fits only under the coffee table is often too small for the whole setup. If you are choosing between two sizes, I would check the larger one first.
For a sofa and two chairs, an 8 x 10 ft rug often works well. Larger rooms can handle 9 x 12 ft, with the exact size based on wall width and seating placement.
View this post on Instagram
Use two rugs when the living and dining areas have enough space between them
In an open floor plan, two rugs can clearly define two separate zones. One belongs to the living room and the other to the dining table.
I would leave enough visible flooring between them because rugs with edges too close together can make the room feel chopped up.
In a smaller living-dining space, I often use a rug only under the living room furniture. The dining table can sit directly on the floor without any problem.
I would pay particular attention to the rug size under the dining table. The chairs should remain on the rug even after you pull them out, which is one of the basic rules.
Try to leave about 36 inches for the main walkway
I check a layout by imagining the route from the entrance to the sofa, then from the sofa to the kitchen or patio. That path should stay clear without constant detours around chairs and tables.
About 36 inches, or roughly 91 cm, is a good width for the main walkway when the room has enough space. Secondary walkways can be narrower.
Before buying a new piece, I would always check where people walk most often. A path you use ten times a day deserves more attention than an empty corner you want to fill.
Do not furnish all four walls of a square living room
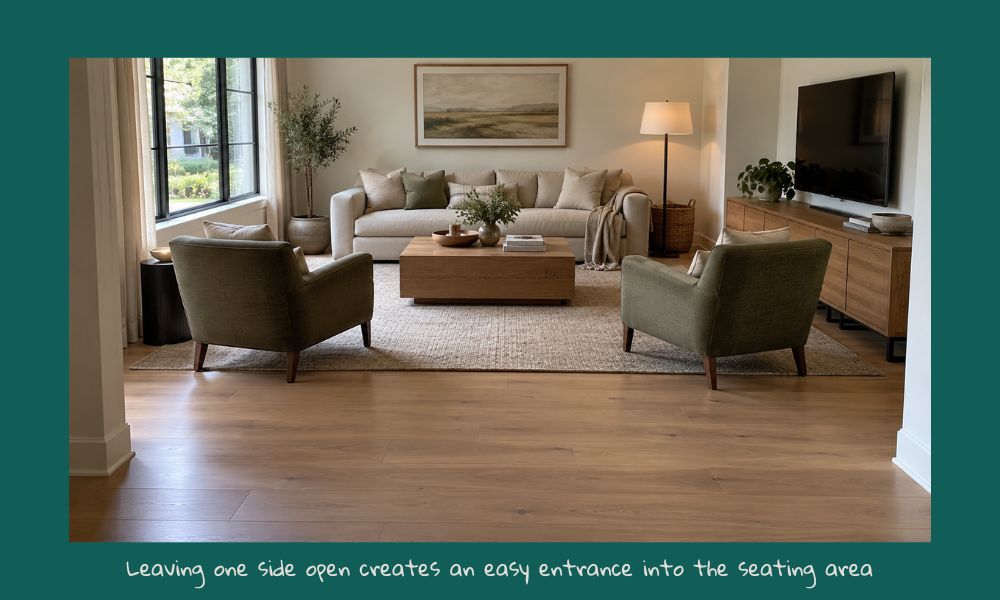
In a square room, I often use only three sides and leave the fourth open.
A sofa can sit against one wall. Place two chairs across from it, with a credenza or TV on the third wall. The fourth side can stay more open and act as the entrance into the seating area.
The coffee table stays in the center of the group, and a narrow console can sit behind the sofa. That layout often works very well in rooms with several doors or large windows.
A floor lamp can sit beside the sofa or behind a chair
View this post on Instagram
Where do floor lamps go when every corner is taken?
A lamp can sit right next to the outer end of the sofa. An arc lamp can go behind the sofa so the light reaches over part of the seating area.
Near a chair, you can place it slightly behind the backrest as long as the base stays out of the main walkway.
If the floor does not offer a good spot for a lamp base, a wall lamp or table lamp on a console may fit much more easily.
Use a shallow empty wall for storage
For living room storage that does not take up too much space, I usually choose a shallow closed cabinet. A depth of about 12 to 15 inches can hold plenty of smaller items without extending too far into the room.
If the sofa sits away from the wall, a narrow console behind it can hold books and items you use regularly.
In a very small living room, I often make use of wall height. One taller storage unit can replace several low pieces spread around the room.
If the room still feels crowded after you remove furniture, check the size of what remains
Why does the living room still feel crowded even after you remove furniture? The pieces left behind are often simply too large for the available floor area.
A sofa that is 42 inches deep with wide arms can take up far more room than a model that is 35 or 36 inches deep.
I would also look at the layout. If every piece sits against a wall, the room can have a large empty center and still feel cramped around the edges. I would first angle the chair, pull the sofa a few inches away from the wall, and check a smaller coffee table. In a long room, I might even create two smaller seating groups.
In the end, it all comes down to personal taste!
At the beginning, I told you that furniture layout is one of the most basic parts of my job and that I could probably talk about it longer than I should.
After all these examples, even I am tired from reading it.🥱
After 14 years in the business, I still find it interesting how a difference of just a few feet can change an entire room. Move the sofa or remove one unnecessary piece and the room can suddenly feel far more natural to use.
Maybe that is why this “basic” topic is still one of my favorites.