
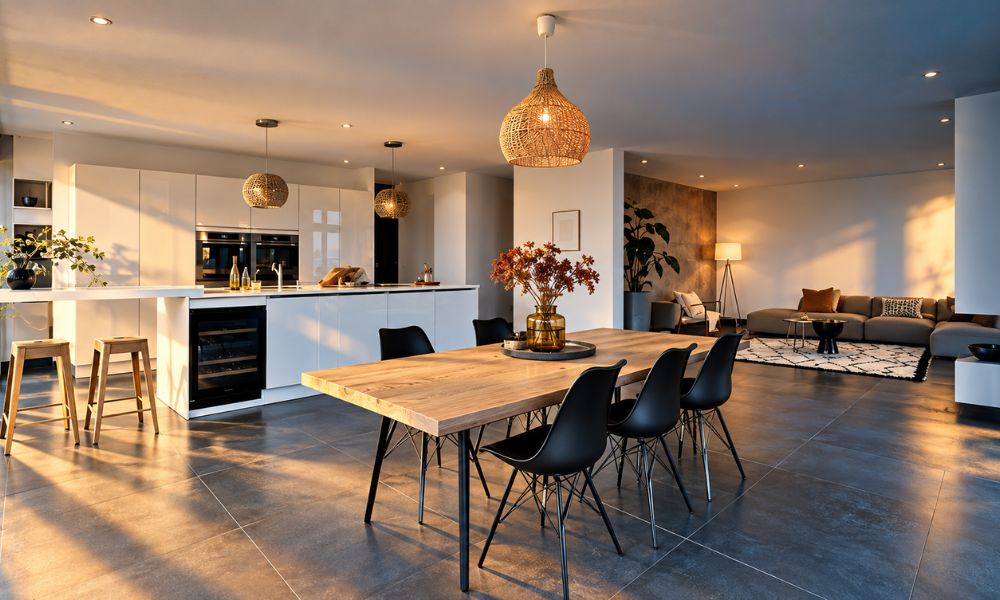
A few years ago, almost every conversation about kitchen renovation began with the same request. Homeowners wanted to remove the wall between the kitchen and living room, add a large island, and open up the space for family gatherings.
After 14 years of working on residential interiors in Los Angeles, I’ve noticed how much conversations about home design have changed. Today, I’m much more interested in how my clients use their space when there are no guests and every family member has completely different responsibilities.
So, are open kitchens going out of style? No, but fully open layouts are no longer the only option homeowners consider. More attention is now being paid to partially open kitchens and separate rooms for food preparation.
Personally, I have nothing against large open kitchens. However, after years of working on small apartments and family homes, I’ve stopped recommending the removal of walls before I get to know the homeowners’ daily habits.
What I’ve Concluded
- Open kitchens remain popular, but more homeowners are also considering partially separated spaces.
- New layouts allow for better noise control and more privacy in family homes.
- Partial walls and sliding doors can separate the kitchen without completely closing off the space.
- According to the 2026 Houzz study, the average costs of major kitchen renovations significantly exceed those of simple cosmetic updates.
- The layout should suit the household’s daily habits rather than the current popularity of a particular style.
Why Have I Started Thinking Differently About Open Kitchens?
During my interior design studies at California State University, Long Beach, I spent a lot of time studying proportions and the functional organization of space. However, working with clients taught me that a well-designed floor plan doesn’t automatically mean a well-organized home.
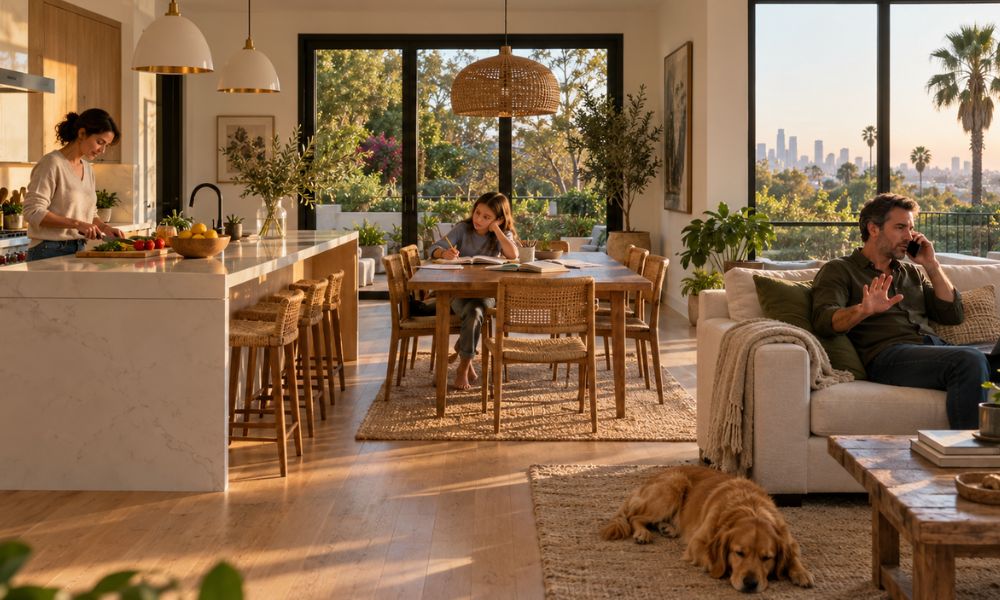
With fully open kitchens, what interests me most is what happens when a family uses several different parts of the space at the same time. Imagine one parent preparing dinner, a child doing homework at the dining table, and the other parent trying to take a business call in the living room.
For some families, such a layout works perfectly well. For others, it creates problems every day, especially if they don’t have a separate home office.
I find it interesting that the shift is also noticeable in design magazines. In July 2026, House Beautiful featured several projects with partially open layouts. Designer Josh Linder of the Boston-based studio Evolve Residential explains that such a concept allows each room to have its own visual identity.
I agree with his approach!
What Does the Research Really Tell Us About the Popularity of Open Kitchens?
Before we declare the end of a particular trend, we should look at what homeowners are actually doing when they renovate their homes.
According to the 2024 Houzz study, 43% of homeowners who renovated their kitchens decided to open them up further to adjacent rooms. That represented an increase compared to 38% of homeowners who renovated during 2021.
The National Kitchen & Bath Association published its 2026 study based on responses from 634 professionals. As many as 76% of respondents expect kitchen sizes to increase over the next three years. Open layouts also remain among the major trends.
To me, that is far more important than headlines announcing the end of open kitchens. People haven’t stopped wanting large spaces. They’ve changed the way they think about using them.
Are Partially Open Kitchens a Better Compromise?
A partially open kitchen, also known as a broken-concept kitchen, is currently one of the more interesting approaches to home design for me. It maintains a connection with the living room but doesn’t require removing every wall between the rooms.
For example, in a house with a long wall between the kitchen and dining room, I would consider a large arched opening. That would make communication between the rooms easier, but we would preserve part of the wall for kitchen cabinets.
However, I wouldn’t automatically recommend an arched doorway for every project. In contemporary apartments with simple architecture, a wide rectangular opening sometimes fits the existing interior much better.
So, which layout would I recommend for different types of homes?
| Kitchen type | Where I would most often consider it | What to pay particular attention to |
|---|---|---|
| Fully open | Smaller apartments and homes where the family spends a lot of time together | Ventilation and furniture layout |
| Partially open | Family homes with connected dining and living rooms | Width of openings and placement of partitions |
| Fully enclosed | Larger homes with separate dining rooms and households where people cook frequently | Sufficient natural light and a functional layout |
One Conversation on the Houzz Forum Explains the Problem With Open Kitchens Well
Sometimes I find more useful information about everyday life in homeowners’ experiences than in photographs of renovated houses.
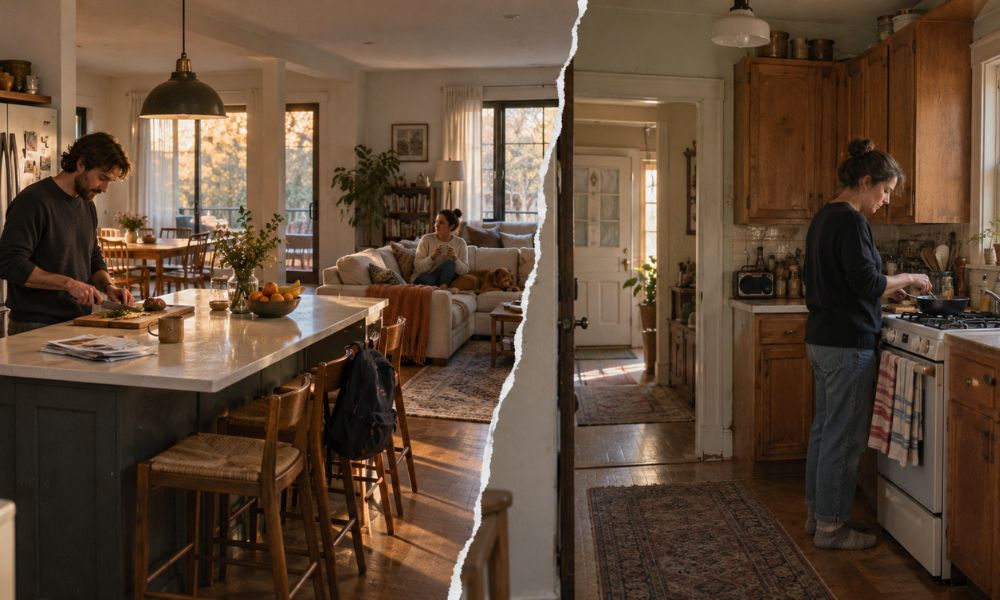
In an older discussion about open kitchens on the Houzz forum, one homeowner describes how much the fully open kitchen layout in her sister’s house bothers her. When guests come over, she feels uncomfortable because everyone can watch her as she prepares food.
In addition, guests often stop to talk to her just when she’s trying to finish preparing a meal.
In the same discussion, another homeowner describes almost the opposite experience. She wants a large shared space because her family frequently hosts gatherings. She doesn’t like spending time alone in the kitchen while the rest of the family sits in the adjacent room.
The comments are about 15 years old, but I like how they illustrate two completely different needs.
Open Kitchens Have Another Problem I Wouldn’t Ignore
When clients ask me what I would change about their existing open kitchen, I often check the ventilation first.
There are many apartments in Los Angeles with kitchens that don’t have direct access to an exterior wall.
In such properties, the position of the range hood and the possibility of venting air outside can seriously limit renovation plans.
A range hood with external ventilation is particularly useful in open kitchens because it can reduce the spread of particles produced during cooking.
What Do My Clients Often Ask Me?
What Have I Concluded About the Future of Open Kitchens?
After 14 years of working on residential interiors, I have the most confidence in layouts that suit homeowners’ daily habits. Open kitchens still have many advantages, especially in smaller apartments with limited natural light.
However, for family homes, I would increasingly consider a partially open layout. That way, homeowners can maintain the connection between rooms while gaining more privacy.
If you’re planning a renovation, my advice is to first think about what currently bothers you about your kitchen and look at the kitchen features homeowners regret most often. You might not need to remove any walls at all. Sometimes, well-arranged furniture is enough to make a space better suited to your needs.