
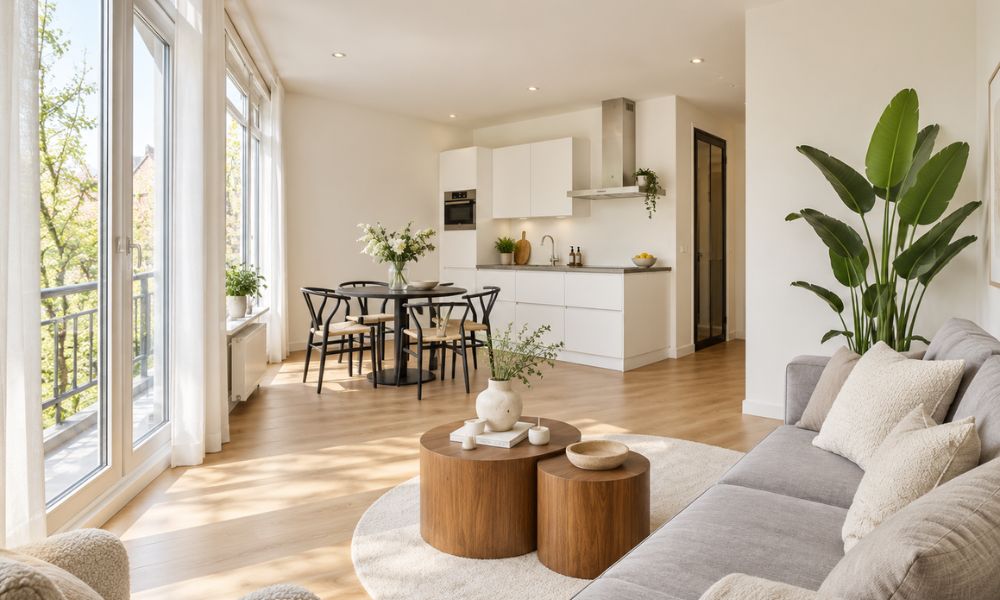
Do you know how much a square foot of apartment space costs in Los Angeles? If you’re not a Hollywood star, and I actually run into a few when I walk down Hollywood Boulevard, extra space comes at a pretty high price.
In August 2026, the median sale price in Los Angeles was $613 per square foot, or about $6,600 per square meter, according to current Redfin data for Los Angeles.
That’s why many of my clients try to turn a small living room into an open space as if we were decorating Tom Cruise’s mansion.
If you want to arrange furniture in a small living room to make the space feel more open, start with the main walkway and the position of the sofa.
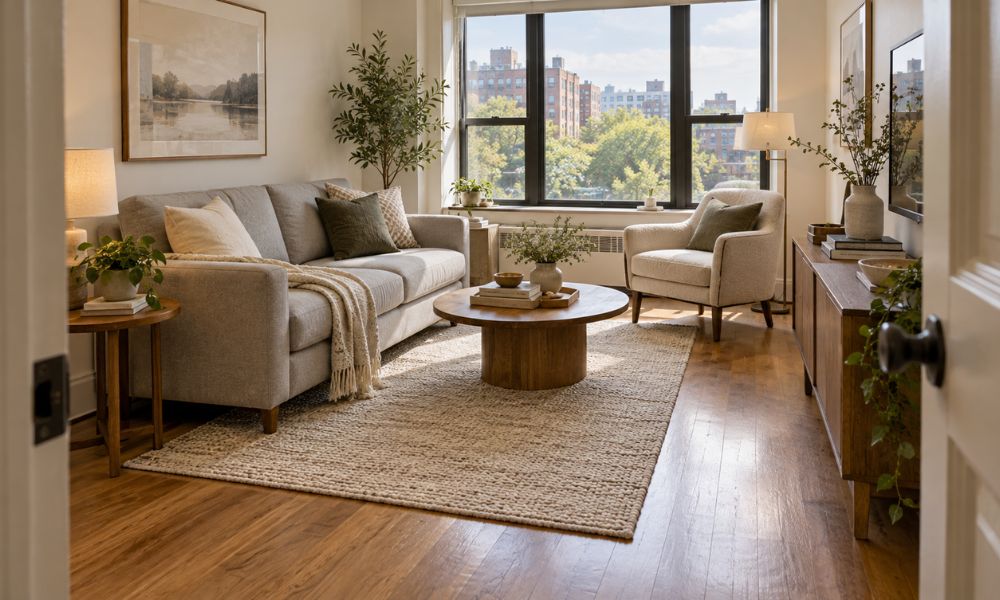
For a path people use every day, I try to preserve about 30 to 36 inches of clearance. Then I evaluate every additional piece based on the space left around it.
During my first year of interior design studies at California State University, Long Beach, we spent a lot of time on scale and circulation through a space.
Back then, those measurements felt like theory I had to memorize for an exam. After 14 years of work with real apartments in Los Angeles, they’re exactly what I come back to when a living room has too little square footage and too many demands.
So let’s turn a small living room into a space where you could walk in and imagine there’s another few thousand square feet somewhere around the corner.
Rules I Use in Small Living Rooms
Here are a few tips!
1. Leave 30 to 36 Inches for the Main Walkway
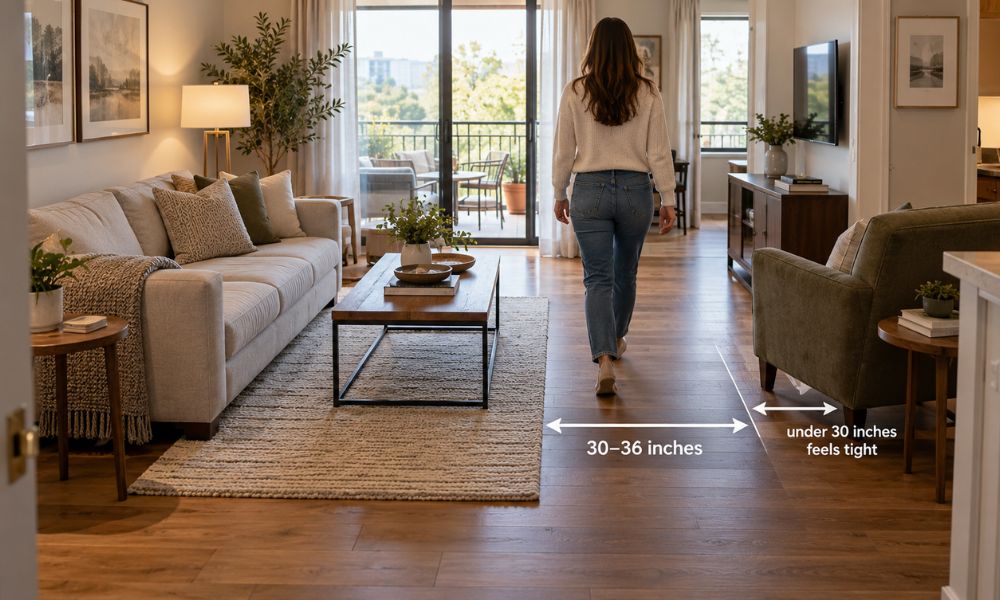
Before I decide where the sofa goes, I check where people actually walk. In one project, that might be the path between the front door and the balcony. In another, the same path leads to the kitchen.
The recommendation of about 36 inches for the main walkway, with a warning that anything below 30 inches quickly starts to feel tight, matches Bobby Berk’s rules for small living rooms.
I use those numbers as a starting point because the position of the doors and the actual furniture dimensions determine how much space I can leave.
I do a very simple test at a client’s home. I walk the same route several times at a normal pace.
If the back of an armchair constantly forces me to change direction, that chair gets a new spot before we start moving the rest of the furniture.
2. Position the Sofa First
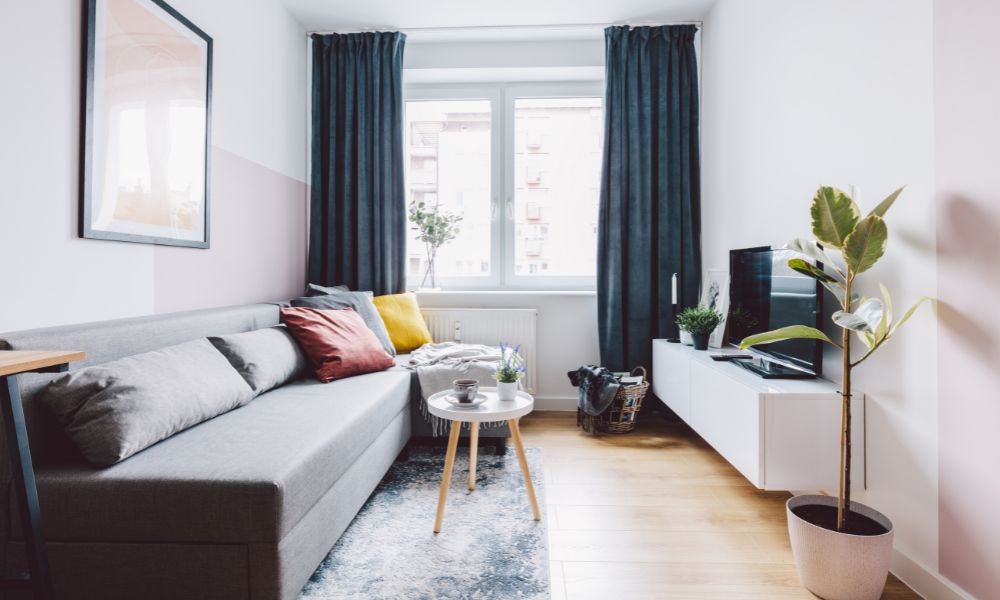
The sofa is usually the largest piece in the room, so I decide on its position first. If the family watches TV every night, I check its relationship to the screen.
For clients who frequently have guests, I’m more interested in how the sofa faces the other seats.
On one project, a client wanted the sofa perfectly centered in front of the TV. That position narrowed the path to the balcony almost every time someone walked through.
Moving the TV a few inches solved the layout without a new sofa or any loss of seating.
That’s where experience often does more than symmetry on paper.
3. Try Placing the Sofa 6 to 12 Inches Away From the Wall
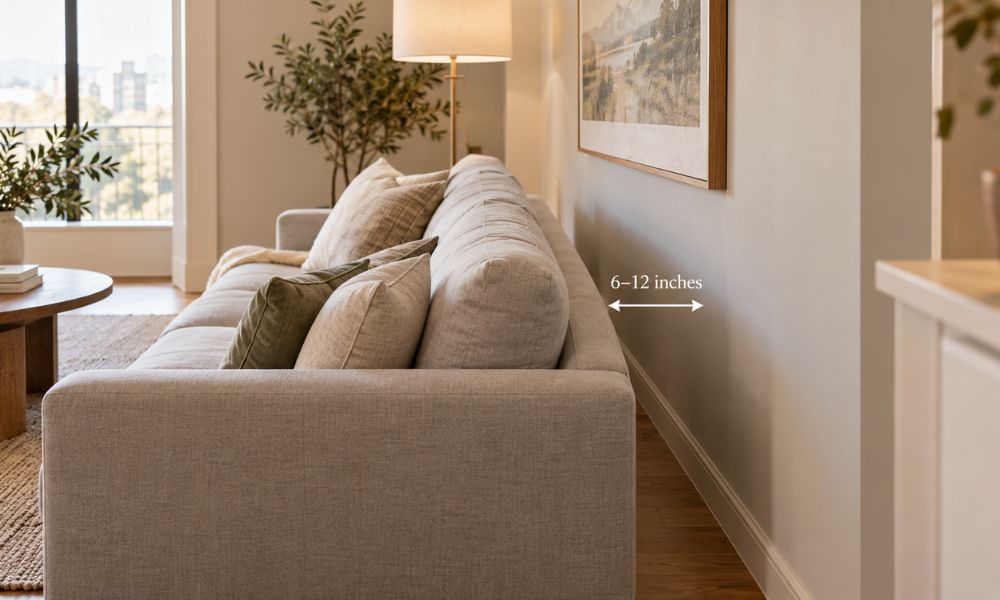
Many owners of small apartments instinctively push every large piece of furniture against the wall.
I get that reaction because every inch feels valuable, but I often try another position before making the final decision.
A gap of a few inches can create a more defined seating area and a better relationship with an armchair.
In an exceptionally narrow room, I’ll keep the sofa closer to the wall because the rule should serve the room.
Before physically moving anything, I use painter’s tape. I mark the new line of the sofa back on the floor, then check with the client how much space remains in front of the sofa and along the main walkway.
That test costs nothing, and it has stopped me several times from recommending a completely unnecessary purchase.
4. Keep About 14 to 18 Inches Between the Sofa and Coffee Table
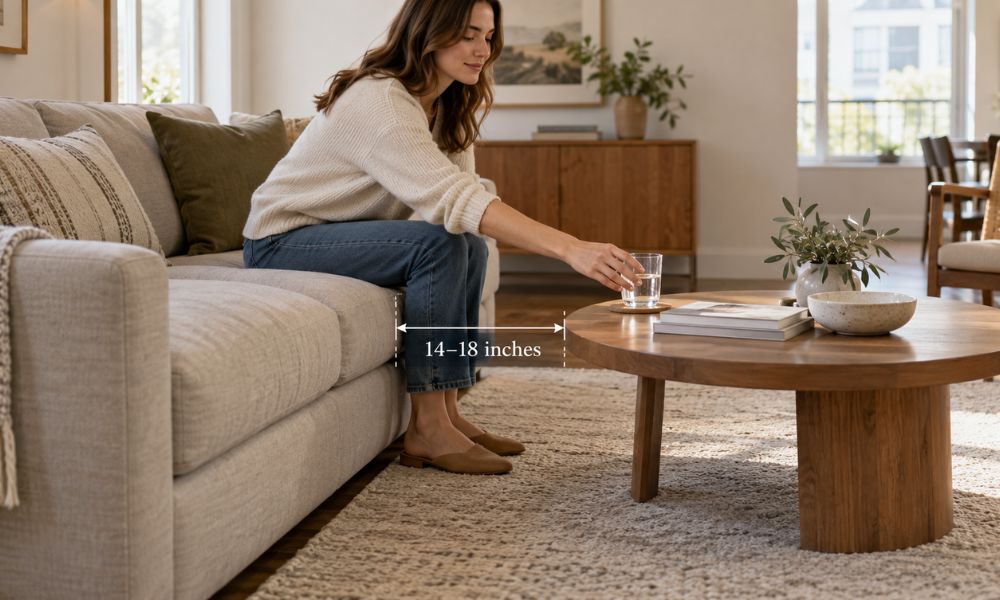
A coffee table can take up much more space than it appears to in a store.
On most projects, I start with about 14 to 18 inches between the edge of the seat and the table, then check how the client actually gets up from the sofa.
If someone has to turn sideways to get their legs through, the space is too narrow. If they have to lean far forward every time they reach for a glass, the distance is too great.
In narrow living rooms, I often choose a round coffee table. The two front corners disappear from the path, making it easier to walk around the table without changing the sofa’s position.
5. One Armchair Is Often Enough for Me
A sofa paired with a loveseat takes up a lot of floor space and leaves little flexibility when you want to change the layout.
In smaller apartments, I’m much more likely to see how one good armchair works alongside the sofa.
Deciding between a sectional or a sofa and two chairs also comes down to how much flexibility you need and how easily people can move around the seating area.
I can turn the armchair a few degrees toward guests or move it closer to the window. A large loveseat offers much less flexibility.
Scale matters in the other direction, too. House Beautiful’s guide to small living rooms shows that too many small pieces can create a layout just as awkward as one oversized piece, so I keep the amount of furniture under control from the start of a project.
6. Keep a Clear View Toward the Window
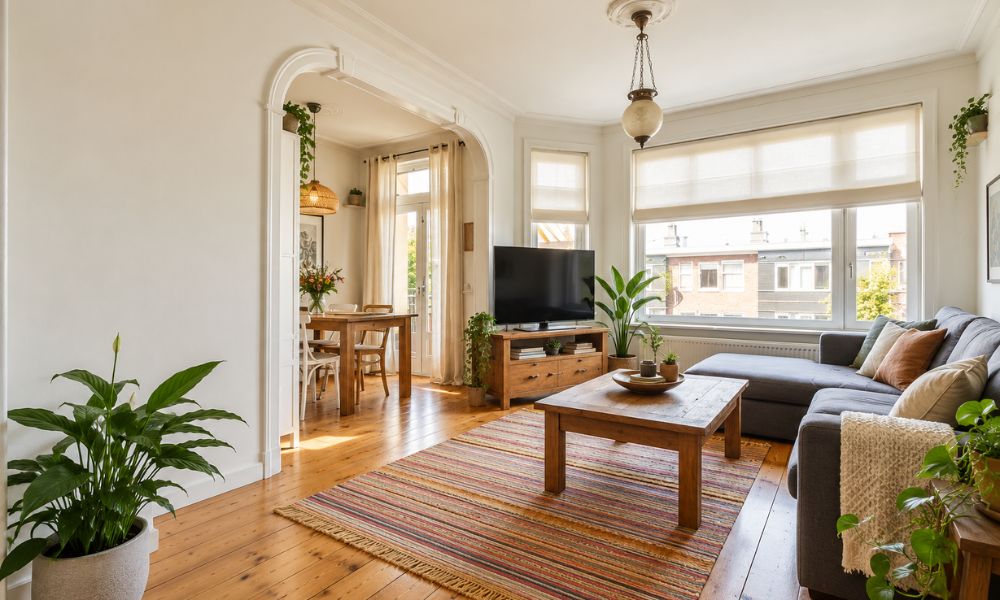
In many LA apartments, the window determines half the layout for me.
If the living room has a large window overlooking the city, I’ll place a lower sofa in front of it only if the back leaves enough glass visible. I’d rather move a tall armchair off to the side.
Natural light and the view beyond the room create depth that I can’t achieve with furniture. That’s exactly why I like the approach where the window becomes the focal point of a small living room when the architecture already provides a good view.
7. Use the Walls When You Run Out of Floor Space
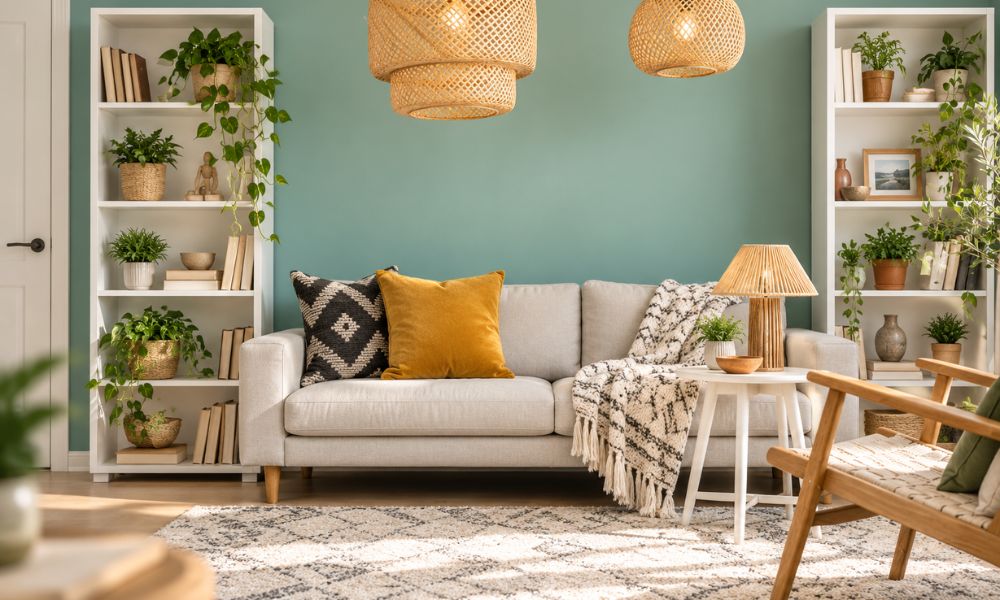
Small living rooms often have plenty of wall space and very little floor space.
A tall bookshelf can hold books without another low cabinet extending across the room. A wall-mounted media unit can also free up the floor beneath the TV.
The same approach works for living room storage, where using vertical space and choosing furniture with built-in storage can help keep the floor clear.
With tall furniture, I check stability and the manufacturer’s anchoring instructions. In California, that’s especially important to me because of earthquakes, so I address safety before decoration.
There’s also a good visual reason to use height. Tall storage units and curtains placed closer to the ceiling draw the eye upward, which can emphasize the full height of a small room.
8. Test the Layout as If You Already Lived in It
This is the final step I never skip.
I sit in every seat. I pull out the armchair as far as a real person would, open the cabinet doors, and walk through the room several times.
On one project, I discovered during that final check that the media cabinet doors hit the coffee table. On the floor plan, there was enough clearance when the doors were closed.
Situations like that are why I can’t replace 14 years of experience with good floor plan software alone.
My Quick Test for a Small Living Room
Before I tell a client we’re finished, I check five things:
- Can you walk through the main walkway at a normal pace?
- Can you get up from the sofa without moving the coffee table?
- Do the cabinet doors open all the way?
- Does the most frequently used seat have a good view of the room’s focal point?
- Is there a piece of furniture that nobody has a clear reason to keep?
If the last question gets a vague answer, that’s usually the piece I take another look at.
One Final Thought?
After 14 years of work on spaces like these, I still trust what happens when you actually sit down and walk through the room more than anything else.
A small living room won’t gain any square footage because of a good layout, but you’ll finally be able to use the space you have properly.
And if the room still doesn’t look like a Hollywood star’s living room after all that, there’s one advantage left: the bill for Tom Cruise’s mansion is still going to someone else’s address.