
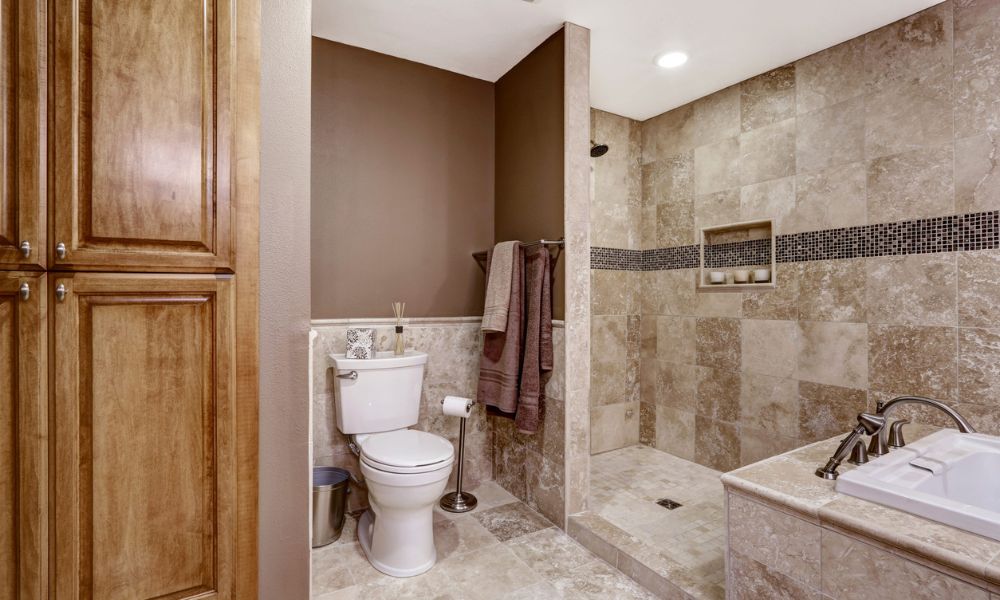
Another bathroom, great, I think as I put down my sample bag and open the floor plan.
After 14 years in residential interior design, bathroom projects still make me slow down because a few inches can affect a room for years.
In a living room, I can move a chair. In a bathroom, the same correction may sit under tile.
If you plan a bathroom remodel for 2027, a few choices today can prepare the room for needs that may appear five or ten years later.
A lower shower entry can make access easier. Support hidden inside a wall can give a future grab bar a solid attachment point with far less construction work.
Homeowners already plan that far ahead. The 2026 Houzz bathroom study surveyed 1,619 U.S. Houzz users in August 2026. Among homeowners who addressed special needs in a bathroom project, 55% expected those needs five or more years later. The same study puts median 2025 spending for a major bathroom remodel at $25,000, with the top 10% at $70,000.
I look at future ready design as a way to deal with expensive parts of the room at the right moment. Wall color can change over a weekend. Drain location belongs to a far more involved job.
Bathroom remodeling often involves changes to plumbing, fixtures, and surrounding surfaces, making it an opportunity to plan for future accessibility.
1. Lower the Shower Entry While the Floor Is Open
A shower curb can seem like a small detail when tile and glass get most of the attention.
I start with a simpler question: how high does your foot have to rise to enter the shower?
For a 2027 remodel, I would consider a low curb or level entry shower when the floor structure allows it.
Among Houzz respondents who planned for future mobility needs, 55% chose a low curb shower and 32% chose a curbless model. Nearly half of all bathroom renovations in the same 2026 study enlarged the shower.
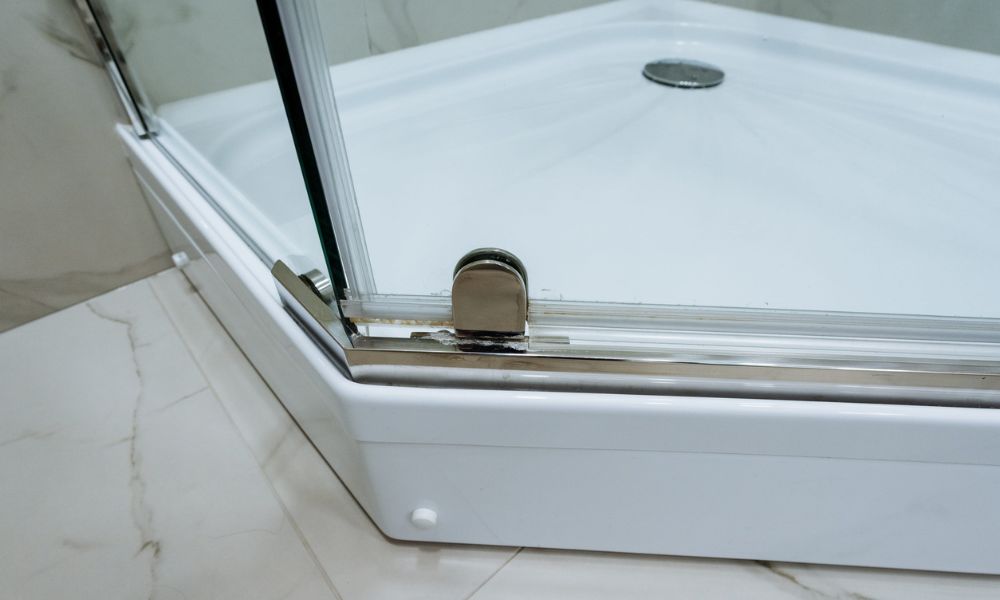
A smaller change in floor height can make entry easier after an injury or later in life. Timing matters as well.
Floor slope and drain position are already part of the job when a contractor rebuilds the shower base.
On a project, I would check the existing floor level first and then the drain location. The contractor can calculate the slope and waterproof system around the actual structure.
Tile size comes after that technical check because larger formats can become harder to use across several floor planes.
A larger shower also leaves room for a future seat. You may use that surface for towels today and for sitting years later.
2. Prepare the Wall Before the Tile Covers It
Grab bars rarely make it onto the first mood board. Clients usually want to discuss stone or the vanity first, which I fully understand.
An open wall gives us a useful opportunity. I would identify a future grab bar zone with the contractor and add proper backing inside the wall before the finish surface goes up.
The bathroom can look exactly as planned, with the structure ready for a later installation.
Among Houzz respondents who planned for aging in place, 63% included grab bars.
The National Institute on Aging also recommends grab bars near toilets and in a tub or shower as part of home safety for older adults.
Exact backing depends on the wall construction and fixture position, so the contractor needs to confirm the detail. My role is to reserve a useful location before the wall closes.
I use a short checkpoint table at that stage because every item below becomes harder to alter after finish work.
| Decision | Best Time to Confirm It | Who Confirms the Detail |
|---|---|---|
| Grab bar backing | Before wall closure | Contractor |
| Handheld shower location | Before final plumbing work | Plumber |
| Shower floor slope | Before waterproofing | Contractor or tile installer |
| Clear door opening | Before final framing | Contractor or local code professional |
The table is also a useful budget check. Moving a handheld shower connection during rough plumbing is one type of job. Moving it after new tile covers the wall creates a very different conversation.
3. Choose the Floor With Wet Feet in Mind
Clients usually show me floor color first. I look at the technical sheet next and feel the surface of the sample.
Bathroom flooring deals with water underfoot inside a relatively small area. For a 2027 remodel, I would choose a product approved by its manufacturer for bathroom floor use and review its slip performance for the intended location.
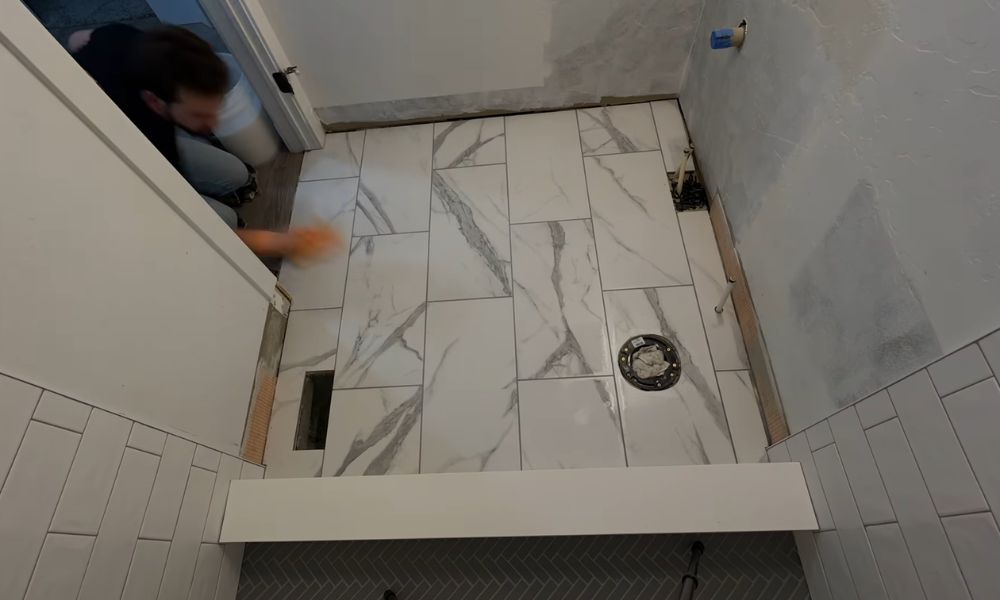
Among Houzz homeowners who planned for aging in place, 56% selected nonslip flooring. The National Institute on Aging also recommends nonslip surfaces in areas that may get wet.
Surface finish is one part of the decision. Shower geometry matters too. A smaller tile can follow multiple slopes around a point drain more easily in many layouts
. A linear drain can allow a different floor configuration, with the final choice tied to the drainage system.
I would also look at the sample under the actual bathroom light before ordering the full quantity. A bright showroom can hide texture that becomes much more visible beside a vanity at home.
No floor finish can promise complete protection against a fall. Good design reduces avoidable hazards through appropriate materials and a layout with clear movement around the wet zone.
4. Give the Bathroom Door More Room When the Plan Allows It
Bathroom doors often get attention late in a remodel. I prefer to deal with them before the framing plan is final.
The ADA door standard uses a 32 inch, or 815 mm, minimum clear opening for an accessible doorway, measured with a swing door open 90 degrees.
For a private single family home, local residential code and project conditions govern the final dimension. I use the 32 inch figure as a useful accessibility reference when a remodel already involves the doorway.
The door swing deserves equal attention. A thin arc on a floor plan represents a real area of floor once the door opens. In a small bathroom, I draw the door at its full open position and then check access to the shower. After that, I look at the usable space around the toilet.
HIRI adds useful context. Its Aging in Place Study reports that 53% of aging in place updates included bathroom modifications. The same research page reports difficulty with some aspect of home use in 28% of households with an older adult.
A few extra inches at the entrance can therefore become one of the quieter decisions in a remodel with long term value.
And One Last Thing
After 14 years in residential interiors, I have come to appreciate bathroom choices that can stay almost invisible for years. Wall backing disappears behind tile, and a wider doorway simply feels more comfortable.
For a 2027 bathroom, I would design around the person who uses the room today and leave a few useful options for later. A grab bar may arrive ten years after the remodel. A handheld shower may become useful during the first week.
On my next bathroom project, I will probably have the same first thought when I open the plan: another bathroom, great.
Then I reach for the tape measure.