
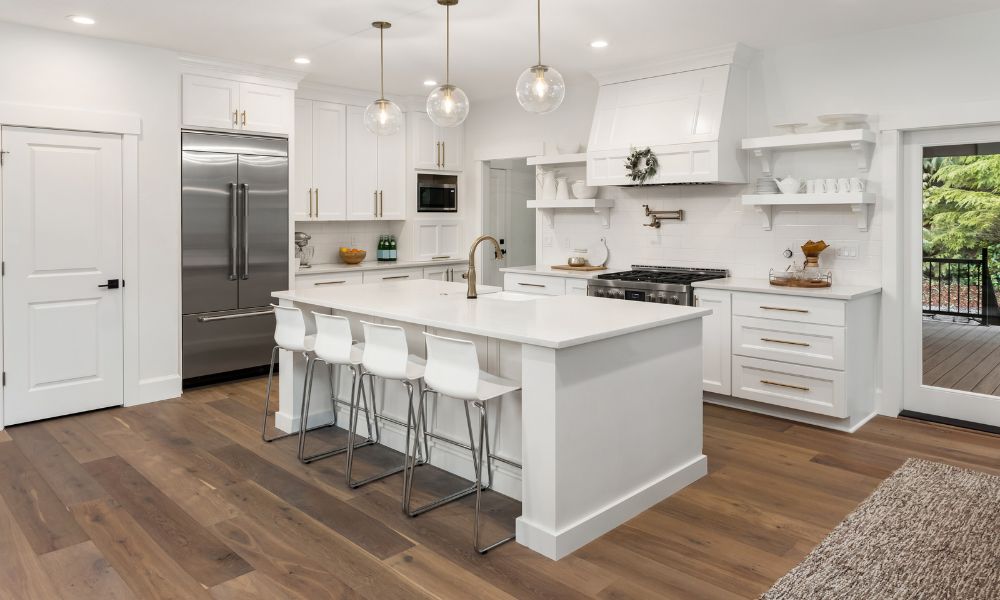
For the past few weeks, I’ve been working on a major apartment design project in Los Angeles. The owners plan to sell the apartment. Right now, we’re stuck on the kitchen because I just can’t convince them to give up the enormous island with six bar stools.
Over my 14 years in interior design, I’ve had plenty of similar conversations. People often spend months choosing materials and colors, but only after moving in do they notice how much certain kitchen features complicate everyday tasks.
The most common regrets after the first year involve oversized islands, open shelves that require constant cleaning, and expensive extras that rarely get used. Decisions that can’t be changed later without additional construction work are particularly problematic.
According to the 2026 Houzz study, 38% of surveyed American homeowners renovating their kitchens cited deterioration or poor functionality as a reason for renovation. The study included 1,780 homeowners with recent or planned projects.
That’s why I’ve put together a list of mistakes that can cause quite a few headaches, and exactly why I carefully consider them with my clients.
1. An Oversized Kitchen Island That Leaves Too Little Room to Move Around
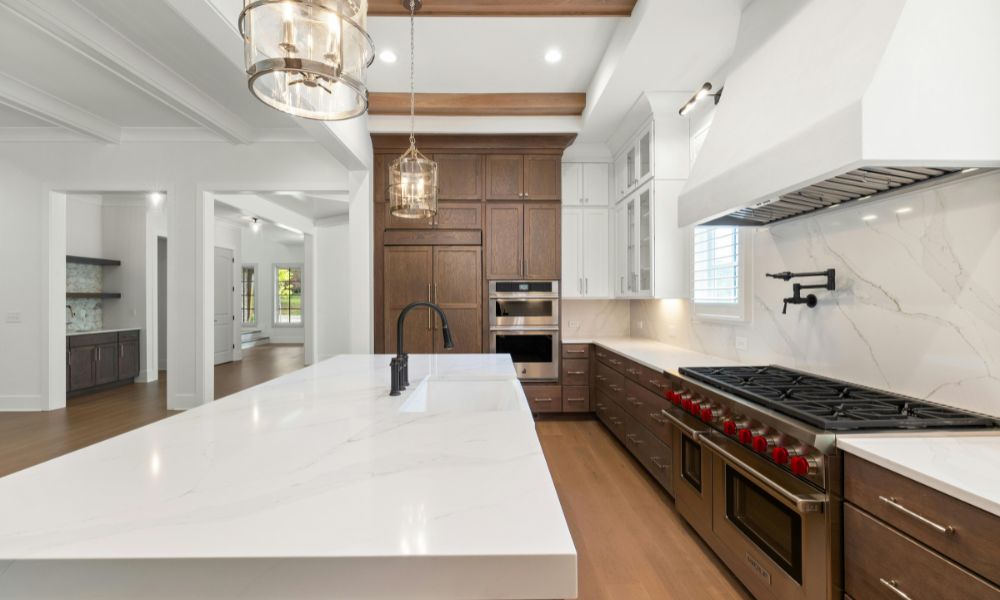
Let me get back to the project I’m currently working on. My clients want an island that’s almost ten feet long, even though their kitchen connects to a relatively small dining area. When I showed them how much space would remain between the island and the rest of the furniture, they told me that a few inches surely wouldn’t bother them.
Maybe they won’t for the first few days, but what happens when you open the dishwasher and try to get to the refrigerator at the same time?
I find it particularly interesting that designer Laura Brophy warns about the exact same issue in one of The Spruce’s articles about kitchen features homeowners regret. The idea of having the biggest possible island might sound great, but oversized islands make it harder to move around and reduce the kitchen’s functionality.
I have a simple rule for kitchen features like these. I suggest that my clients mark out the dimensions of the future island on the floor and check if everyone can move around the kitchen comfortably.
It’s much better to sacrifice a little counter space than to spend every day walking around a piece of furniture that could have been smaller.
2. Open Shelves That Require More Maintenance Than You Expect
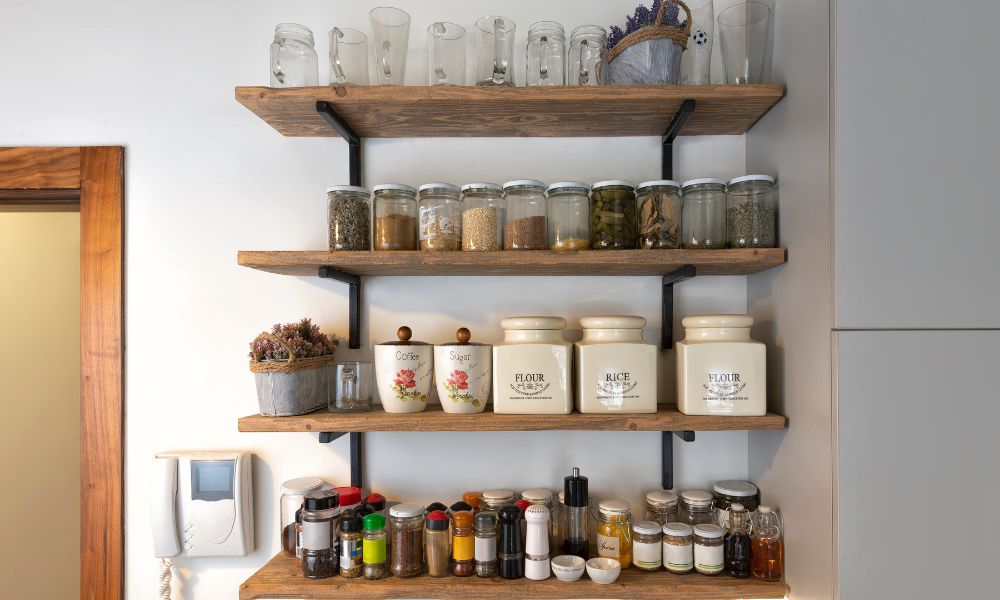
I’ve always liked open shelves, especially when I work on smaller apartments. They can make a wall feel less crowded, but I’d never use them as a complete replacement for upper cabinets.
The problem only becomes apparent once homeowners start using their kitchens every day. Dust collects on the shelves, and those near the stove are also exposed to grease.
Would I give up open shelving because of that? No, but I’d limit it to one part of the kitchen.
3. Marble Countertops That Are Difficult to Maintain
Marble is one of my favorite natural materials, but it isn’t the right choice for everyone. If you expect it to look exactly the same after several years of heavy use as it did on the first day, you’ll probably be disappointed.
The biggest problem with kitchen features like these is natural stone’s sensitivity to certain substances. Lemon juice or vinegar can leave dull marks on polished marble. Even proper sealing doesn’t provide complete protection against that kind of damage.
Marble can still be an excellent choice for homeowners who don’t mind natural signs of wear. Personally, I’d choose a honed finish over a fully polished surface because certain marks are less noticeable on it.
4. Deep Cabinets Without Drawers or Pull-Out Shelves
Imagine having to take out several pots every time you want to reach the one at the very back of a deep cabinet. It probably won’t bother you for the first few days, but after a year, that kind of layout becomes pretty frustrating.
That’s why, when it comes to kitchen features designed for storage, I often recommend more deep drawers instead of standard lower cabinets.
In her guide to favorite features and regrets after a kitchen renovation, designer Lindsey Putzier highlights deep drawers as one of the solutions her clients particularly appreciate. She also recommends tall pantry cabinets with pull-out shelves that make it easier to see everything inside.
Such an addition may cost more than a regular shelf, but it often makes much more sense than the decorative details homeowners spend a significant part of their budget on.
5. A Decorative Range Hood That’s Too Loud for Everyday Use
In my more recent projects, I increasingly come across homeowners who want almost invisible range hoods. I can understand that choice, especially in open-plan apartments where the kitchen connects directly to the living room.
However, some kitchen features can cause more serious problems than dissatisfaction with their appearance, and ventilation is one of them.
For starters, I’d check the recommended airflow capacity and noise levels at different fan speeds. If you’re designing a completely new kitchen, discuss the ventilation duct’s location with your contractor before the finishing work begins.
Making changes later can be quite expensive, especially when the range hood is integrated into a dropped ceiling.
6. Expensive Extras That Hardly Ever Get Used
When talking to clients, I often get the impression that they want every extra feature they’ve seen in some luxury home. Recently, for example, we discussed adding a second sink to an island, even though the main sink was already in an excellent position.
I asked them how often they would actually use both sinks at the same time. They didn’t have a specific answer.
I have similar conversations when we choose built-in coffee machines or warming drawers. All these appliances can be useful, but only if they suit the habits of the people who will use them every day.
The biggest problem with kitchen features like these is that homeowners pay for additional appliances and installations, only to realize a few months later that they hardly ever need them.
Before installing any additional appliance, try to estimate how often you’d use it during an ordinary week. If you can’t think of a few specific situations where you’d need it, you might be better off spending that money on higher-quality kitchen cabinets.
What Would I Check Before a Kitchen Renovation Begins?
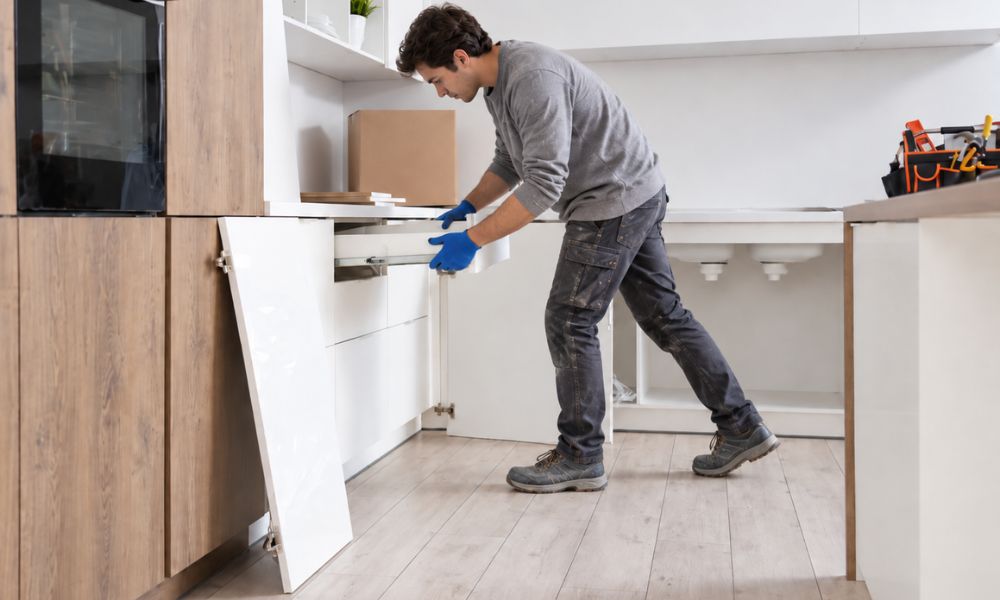
If you’re renovating your kitchen for the first time, I recommend going through a few simple checks before work begins.
Here are four questions I regularly ask my clients:
- Can all appliances open fully? Check the space in front of the refrigerator and dishwasher, especially if they’re located close to the island.
- Does every item have its own designated place? Consider the internal layout of your cabinets before ordering your kitchen units.
- Do you have enough electrical outlets? Check their placement with an electrician and make sure they comply with local regulations.
- Have you chosen materials you can maintain regularly? Don’t rely solely on how they look in the showroom.
Which Kitchen Features Would I Choose for My Own Kitchen?
I’d probably choose a much simpler kitchen than most of my clients would expect from a professional interior designer. I’d love a large island, but only if I had enough space around it.
After 14 years in the industry, I pay the most attention to decisions that homeowners can’t easily change once the renovation is complete. You can change the color of your walls relatively easily, but a poorly positioned island is a much more serious problem.
That’s why I’m still trying to convince my clients to make the island smaller in the apartment we’re preparing for sale. I believe we’ll find a solution we can all agree on and that they’ll be happy with.
A Few More Questions
Here are questions my clients have often asked me during kitchen renovations that you might also find interesting.